
4709 11th Street NEGreat Falls, MT 59404
Mortgage Calculator
Monthly Payment (Est.)
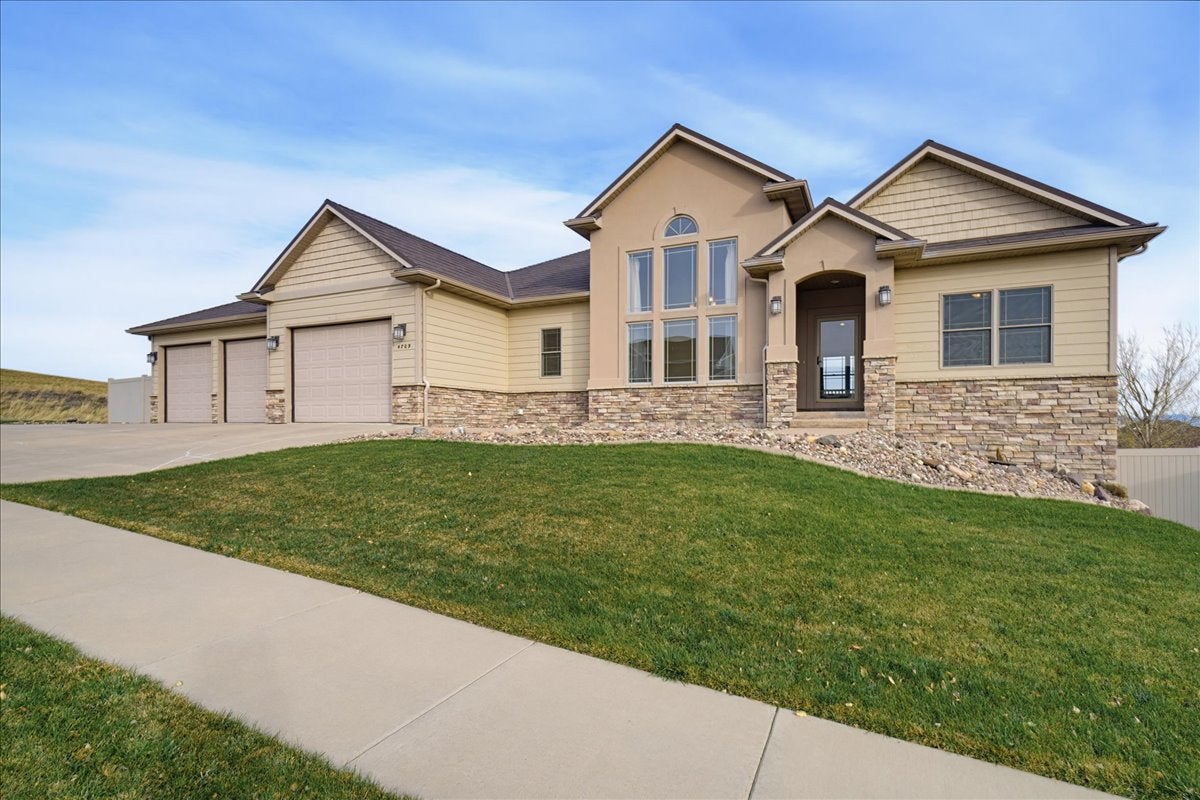
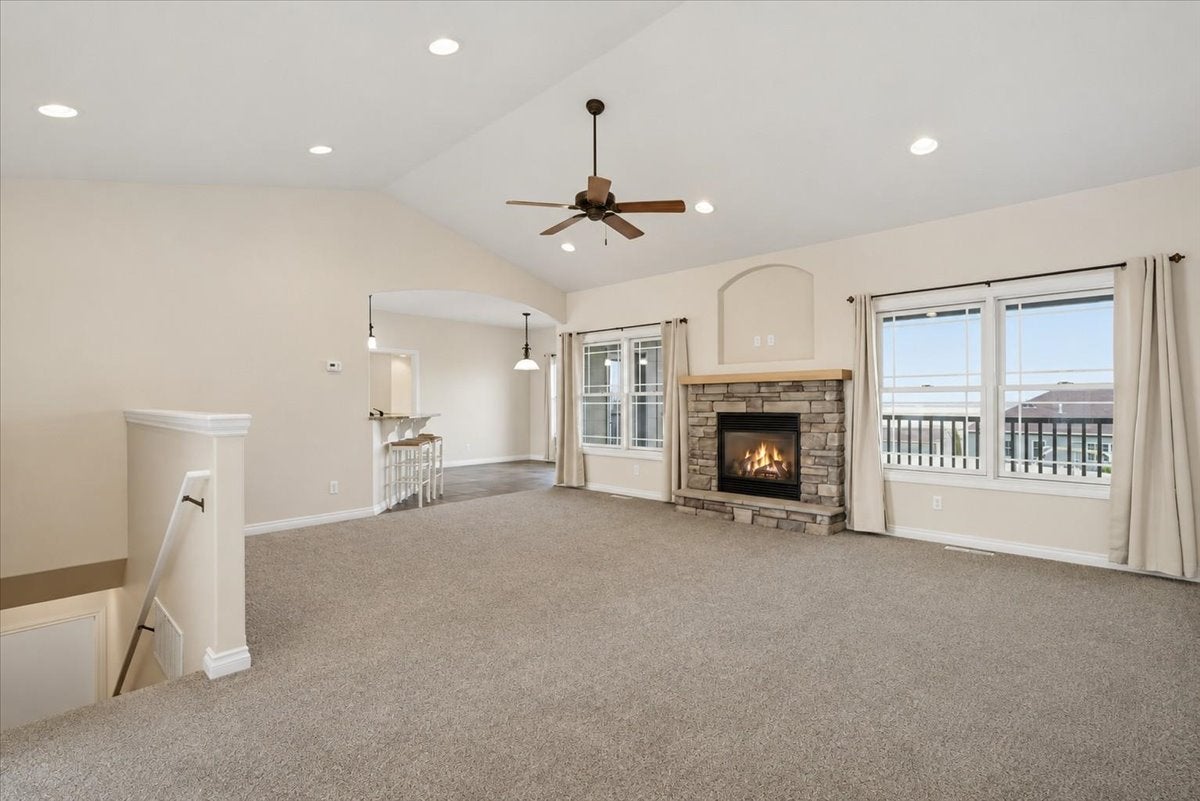
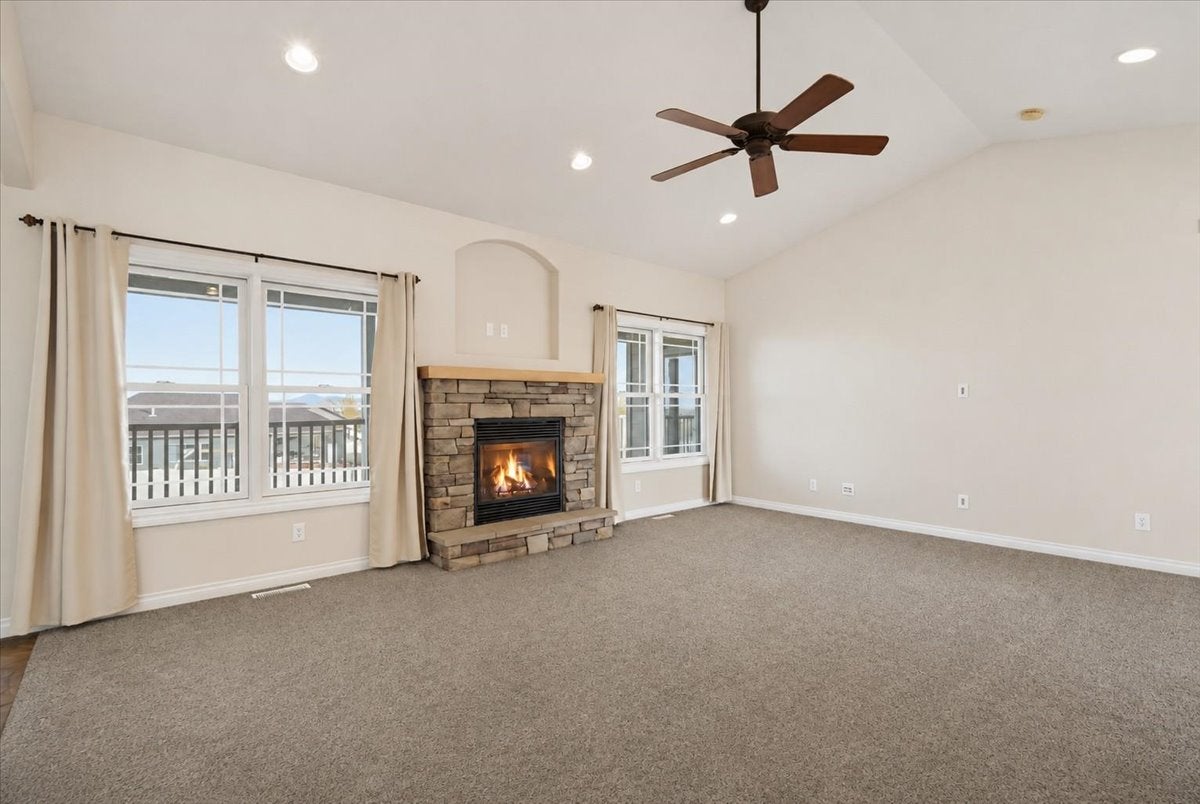
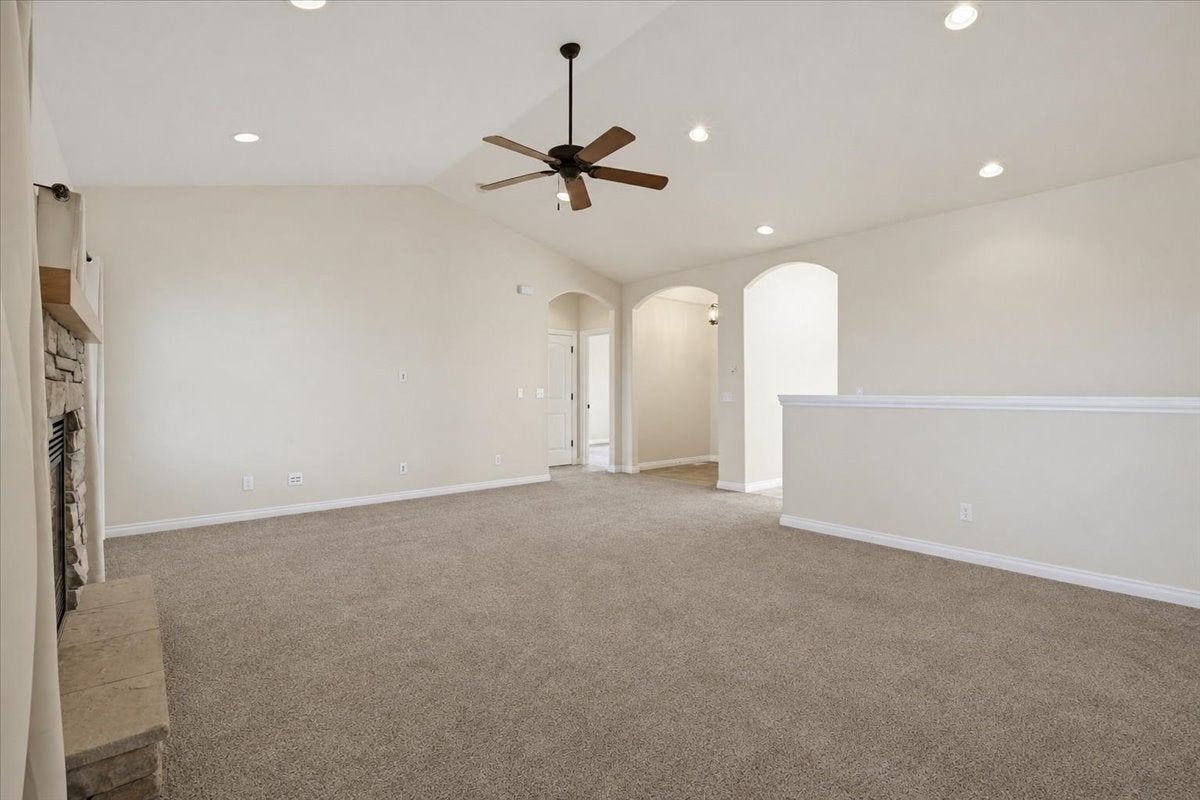
Enter an interest rate to see your estimated monthly payment.An Extraordinary home, an impressive list of extras, and a value that's hard to overlook! With 3,798 sq. ft., 6 bedrooms, and 3 bathrooms, this home offers an impressive combination of space, style, and amenities! Soaring ceilings, elegant light fixtures, and a stunning formal dining room set the tone. The spacious kitchen features granite countertops, a gas range, and a hidden walk-in pantry you’ll love discovering! Whether gathering around the living room fireplace or spending summer evenings on the deck admiring views, this open-concept living space is designed to be enjoyed by all. Downstairs, the finished walkout basement offers a wet bar, refrigerator, kegerator, 3 more bedrooms, another bath and access to an outdoor patio. Additional highlights include a heated 3-car attached garage, PLUS a separate heated 26’ x 24’ shop/garage, additional concrete parking pad, an oversized lot with beautiful vinyl fencing, a premium Gerad stone-coated steel shingle roof installed in 2014. Space, comfort, and features that are hard to find together—an outstanding value with so much to offer! Turn front storm door handle to left to access lockbox, please wear booties. Door handles will lock when you go outside, unless you turn the knob on handle. Keep key on your person just in case.
| 8 hours ago | Listing first seen on site | |
| 8 hours ago | Listing updated with changes from the MLS |

Listing information is provided by Participants of the Montana Regional MLS. IDX information is provided exclusively for personal, non-commercial use, and may not be used for any purpose other than to identify prospective properties consumers may be interested in purchasing. Information is deemed reliable but not guaranteed. Copyright 2026, Montana Regional MLS.
Last checked: 2026-11-17 12:06 AM UTC
Did you know? You can invite friends and family to your search. They can join your search, rate and discuss listings with you.